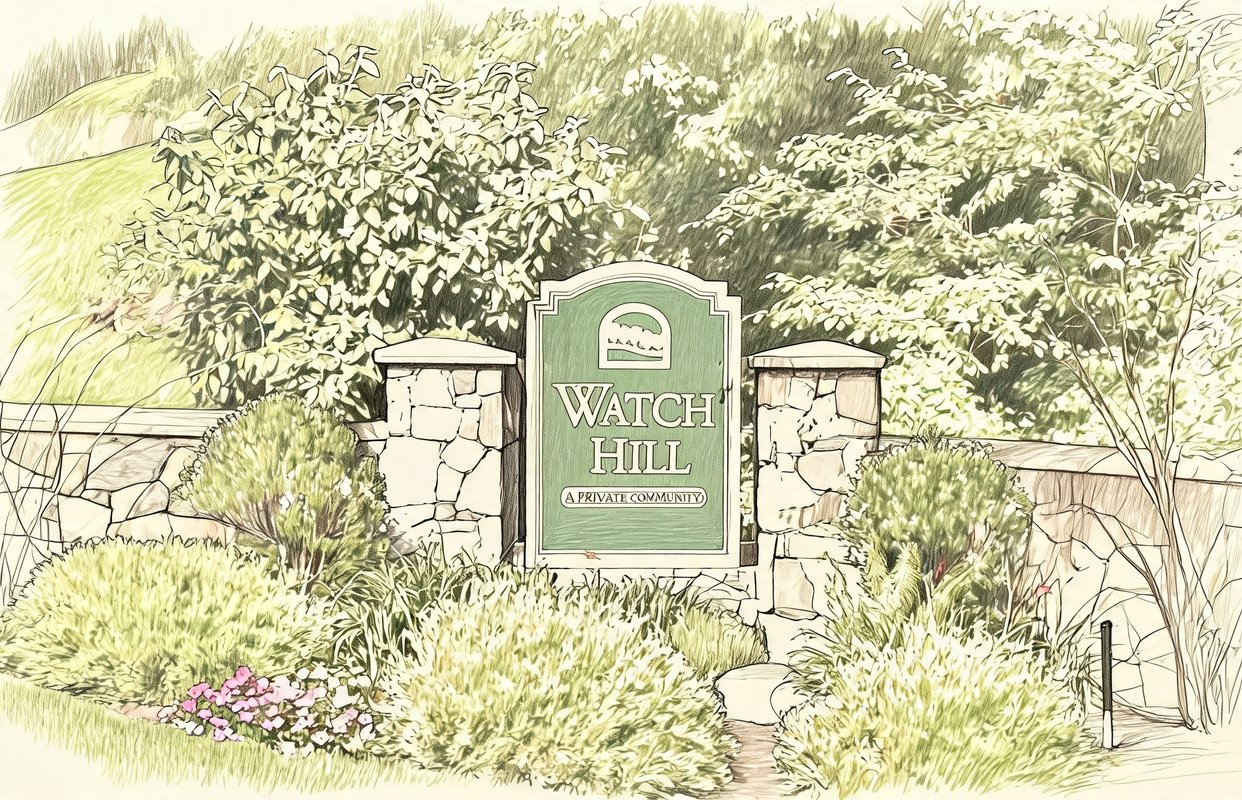
Watch Hill
Watch Hill Drive, Tarrytown, NY 10591

Watch Hill Community
Watch Hill Drive, Tarrytown, NY 10591 | Westchester, NY county
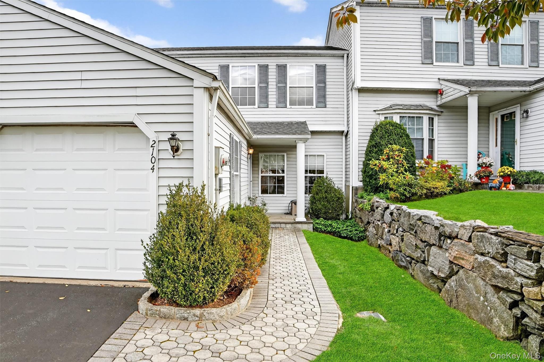
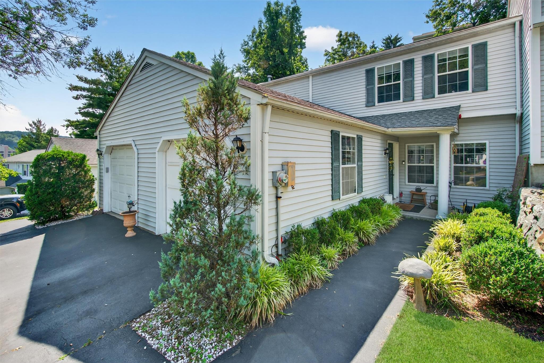
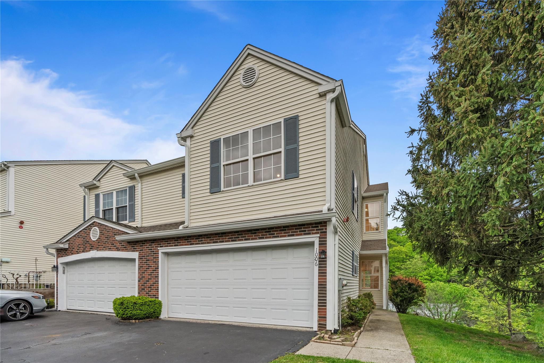
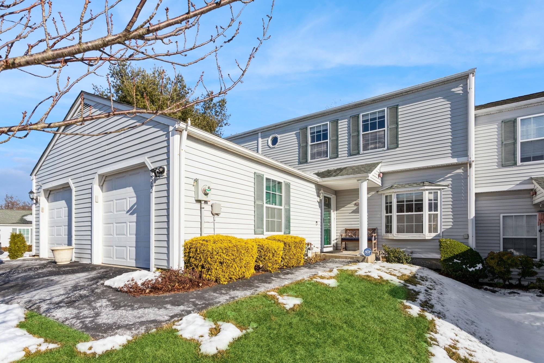
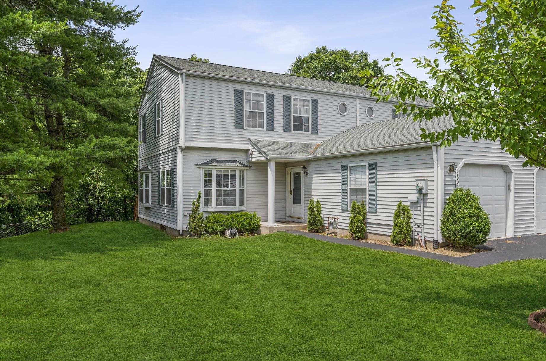
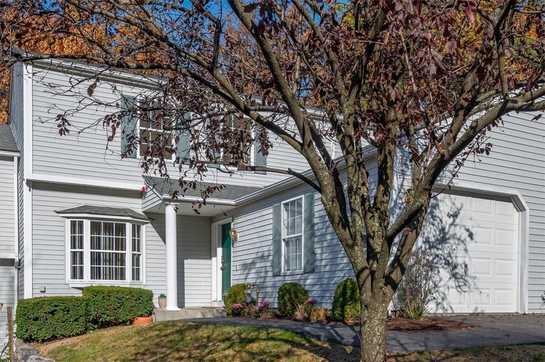
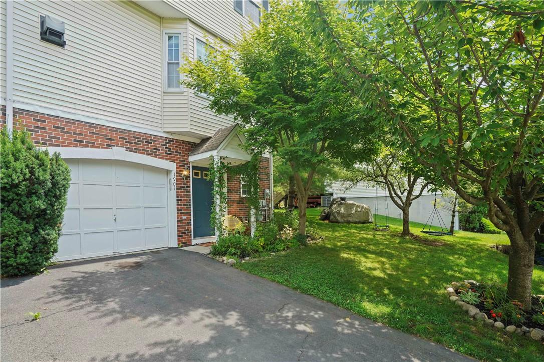
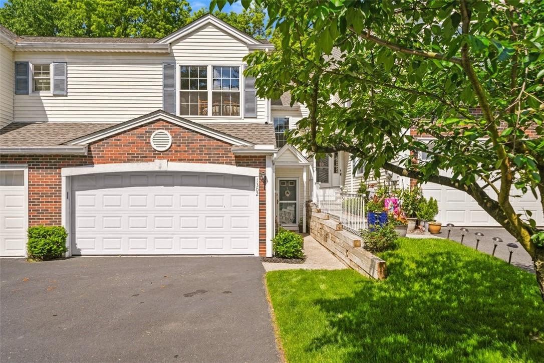
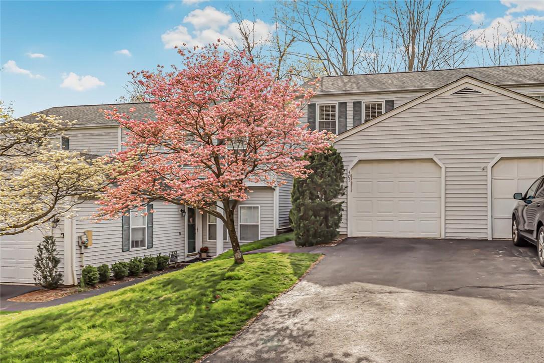
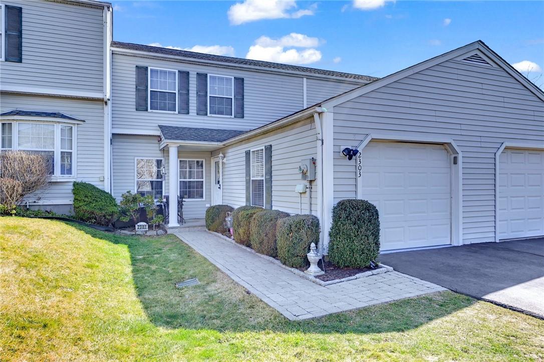
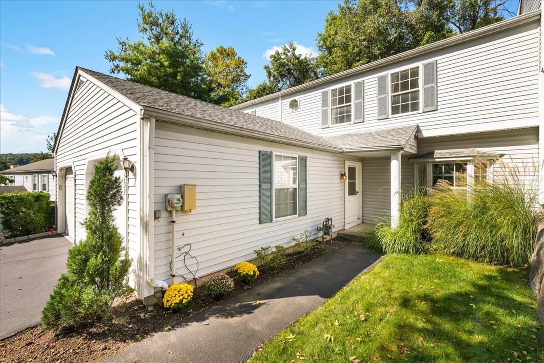
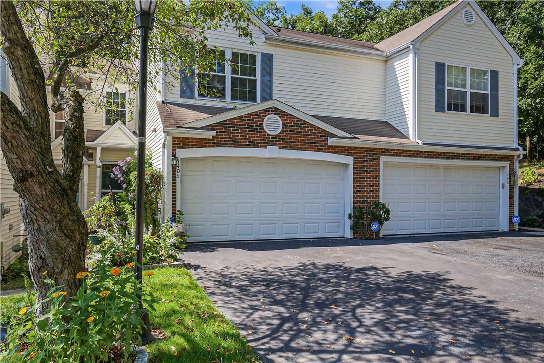
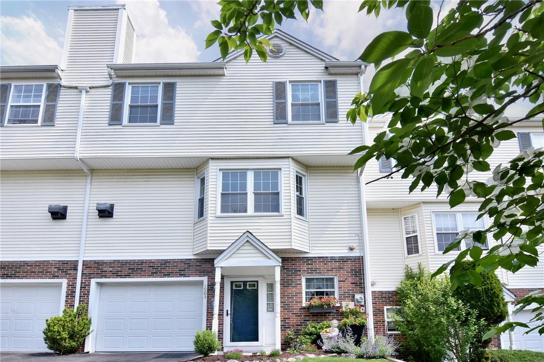
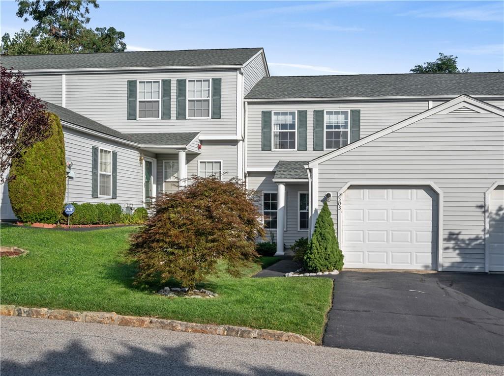
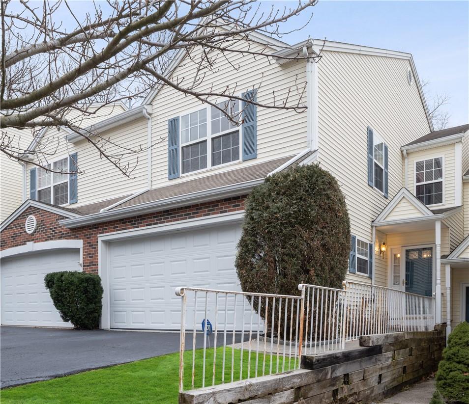
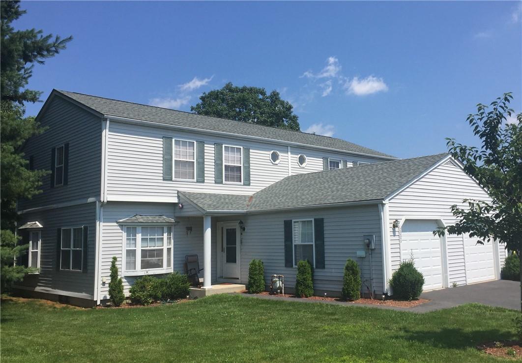
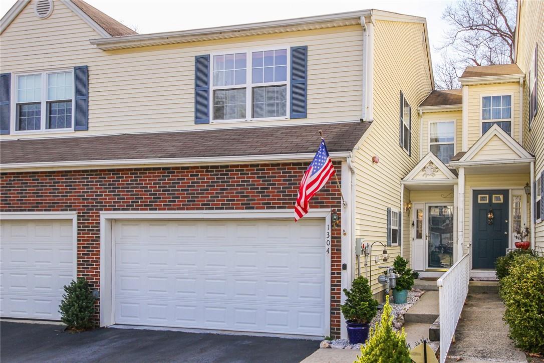
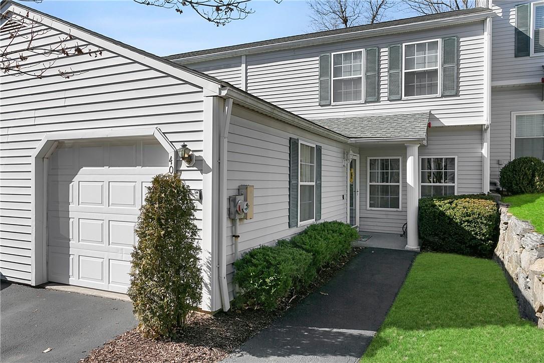
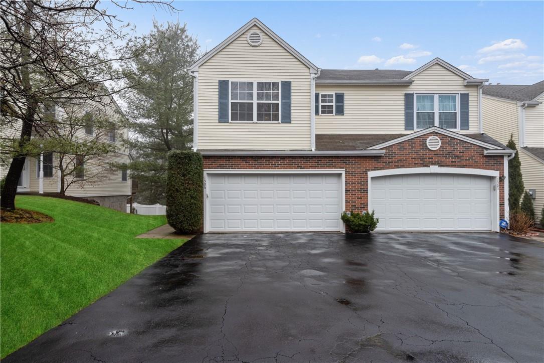
Welcome to Watch Hill, a beautifully maintained townhouse community in Tarrytown where natural beauty, privacy, and everyday convenience come together effortlessly. Set on 67 acres of gently rolling landscape, Watch Hill offers a peaceful, residential environment surrounded by preserved open space, creating a setting that feels calm, spacious, and truly connected to nature.
The community is home to 153 thoughtfully designed townhomes, each offering comfortable layouts with two or three bedrooms, attached garages, and private outdoor spaces such as decks or patios. Many homes enjoy elevated hilltop views, adding to the sense of openness and retreat. Manicured grounds and quiet streets create an inviting atmosphere where neighbors feel at home and daily life unfolds at an easy, unhurried pace.
What makes Watch Hill especially distinctive is its extraordinary setting. 60 acres of open space, 36 of them permanently preserved and direct adjacency to Glenville Woods Park and Tarrytown Lakes South County Park, residents are immersed in a 222-acre natural preserve. Miles of nearby hiking and biking trails, along with easy access to the Hudson River waterfront, make outdoor recreation a natural part of everyday living.
Located in the Town of Greenburgh with a Tarrytown mailing address, Watch Hill offers exceptional convenience. Downtown Tarrytown, the Metro-North station, and Main Street’s restaurants, shops, and cultural destinations are just minutes away, while White Plains and New York City are easily accessible by train or car. Watch Hill is a place where nature, neighborhood, and location come together, offering a welcoming community and a lifestyle that feels both relaxed and connected.
2,434 sq.ft.
Average Lot Size
0
Active Listings
153
Total Housing Units
1,652
Average Square Footage
Resident Amenities
family_group
Clubhouse
fitness_center
Fitness Center
award_star
Grounds & Common Area Maintenance
local_parking
Parking
pool
Pool
Schedule a visit
Tour for free, no strings attached.
Learn the Watch Hill Story
Schedule a visit
Tour for free, no strings attached.
Resident Amenities
expand_lessActive Listings & Homes For Sale and For Rent
| Photo | Lot | Price | Beds | Baths | Square Feet | HOA Fees | |
|---|---|---|---|---|---|---|---|
| Loading listings data... | |||||||
Interactive Map
Watch Hill Community (and nearby)Watch Hill Residences
Data loading...
Available Home Models
Alden
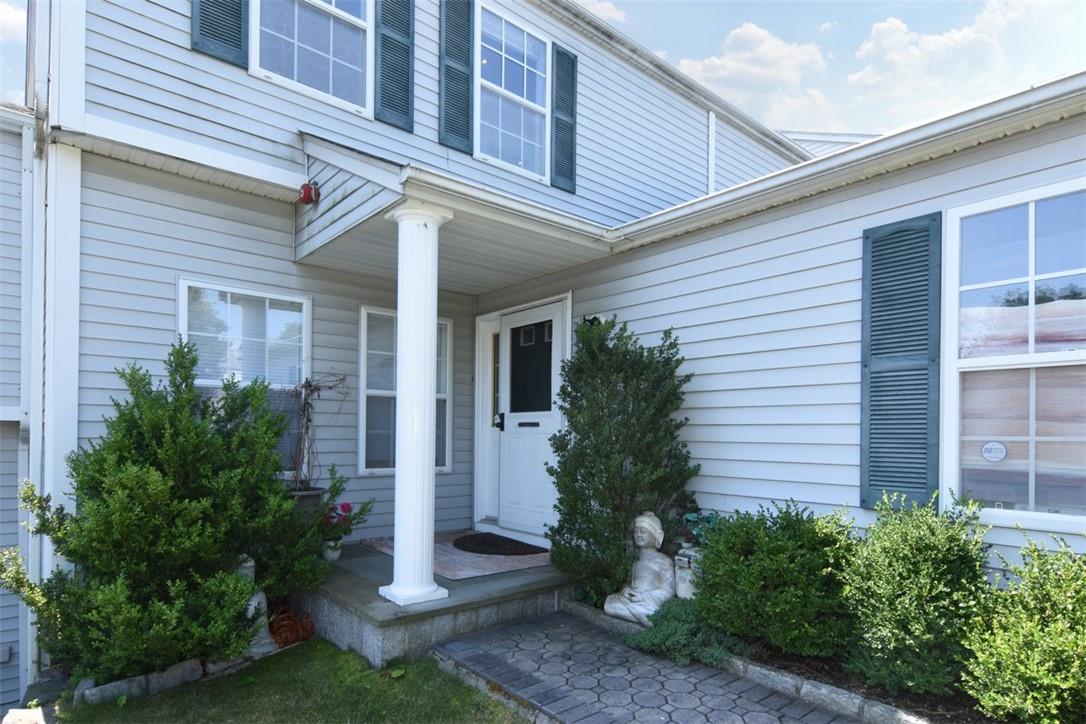
The Alden is a two-level townhouse with two bedrooms, 1.5 baths and approximately 1,300 to 1,337 square feet of living space. Its main level pairs a generously sized living room with an eat-in country kitchen featuring a dining area and breakfast bar. Sliding glass doors open to a deck and yard overlooking green space, while main-floor laundry and a powder room add convenience. Upstairs, the primary bedroom includes a walk-in closet, alongside a guest bedroom and full hall bath. The model also offers laminate wood flooring and an attached one-car garage.
- Townhouse
- Build Type
- 2
- Beds
- 1.5
- Baths
- 1,300–1,337
- Sqft
- —
- Garages
- 2
- Stories
Bedford
The Bedford is a spacious two-level townhouse offering four bedrooms, 2.5 baths and 2,200 square feet, giving it the most bedrooms and living space among these models. This end unit features a large dine-in kitchen, separate dining room, and living room with a fireplace and sliders to a full-length deck. The primary suite includes a custom bath with radiant-heated floors, a Jacuzzi, walk-in closet and cathedral ceiling. A walk-out basement provides room for a family room, playroom or exercise area and opens to the patio and yard. Two-car attached garage.
- Townhouse
- Build Type
- 4
- Beds
- 2.5
- Baths
- 2,200
- Sqft
- —
- Garages
- —
- Stories
Bellflower
The Bellflower offers two bedrooms, 1.5 baths and 1,337 square feet in a bright townhouse with hardwood floors and abundant natural light. The first floor includes a spacious living room, large eat-in kitchen overlooking the backyard, laundry and half bath. Upstairs are two oversized bedrooms and a full bath. Its private backyard has fencing on both sides, a substantial rock wall behind it and landscaped updates. The home includes a one-car garage and driveway, with visitor parking also available. Watch Hill residents can enjoy the community pool, clubhouse and natural grounds.
- Single Family Residence
- Build Type
- 2
- Beds
- 1.5
- Baths
- 1,337
- Sqft
- 1
- Garages
- —
- Stories
Bryant
The Bryant is a two-level townhouse with two bedrooms, 2.5 baths and 1,557 square feet. Facing west, it offers views and sunsets, with sliding doors from the formal dining room opening onto an expanded deck overlooking green space. The first floor also has an entry foyer, generously sized living room, eat-in kitchen and half bath, plus access to the attached garage. Upstairs, the primary suite features a walk-in closet and ensuite bath with dual sinks, tub and separate shower; the guest bedroom has two closets, and a full hall bath serves the second level.
- Townhouse
- Build Type
- 2
- Beds
- 2.5
- Baths
- 1,557
- Sqft
- —
- Garages
- 2
- Stories
Copley
The Copley is a two-level, three-bedroom townhouse offering approximately 1,626 to 1,667 square feet and 2.5 baths. This end unit sits on a cul-de-sac and is filled with natural light. Its first floor features a large living room, dining room with sliders to a deck or patio and yard, eat-in kitchen, powder room and access to the attached garage. Upstairs are a primary suite with full bath and walk-in closet, two guest bedrooms and a full hall bath. A full walk-out basement offers additional finishing possibilities, and the complex has a seasonal pool.
- Townhouse
- Build Type
- 3
- Beds
- 2.5
- Baths
- 1,626–1,667
- Sqft
- —
- Garages
- 2
- Stories
Pound Ridge
The Pound Ridge is a two-level end-unit townhouse with three bedrooms, 2.5 baths and 1,755 square feet. Set on a quiet cul-de-sac, it offers a large powder room, dining room and living room with a gas fireplace and sliding doors to a deck. The updated eat-in kitchen includes a breakfast area and stainless steel appliances. Upstairs, the primary suite has a vaulted ceiling, walk-in closet and full bath; two additional bedrooms, a full hall bath and laundry room complete the level. A full basement opens through sliding doors to another deck, and the home has a two-car attached garage.
- Townhouse
- Build Type
- 3
- Beds
- 2.5
- Baths
- 1,755
- Sqft
- —
- Garages
- —
- Stories
Available Home Models
Alden
- Townhouse
- Build Type
- 2
- Beds
- 1.5
- Baths
- 1,300–1,337
- Sqft
- —
- Garages
- 2
- Stories
The Alden is a two-level townhouse with two bedrooms, 1.5 baths and approximately 1,300 to 1,337 square feet of living space. Its main level pairs a generously sized living room with an eat-in country kitchen featuring a dining area and breakfast bar. Sliding glass doors open to a deck and yard overlooking green space, while main-floor laundry and a powder room add convenience. Upstairs, the primary bedroom includes a walk-in closet, alongside a guest bedroom and full hall bath. The model also offers laminate wood flooring and an attached one-car garage.
Bedford
- Townhouse
- Build Type
- 4
- Beds
- 2.5
- Baths
- 2,200
- Sqft
- —
- Garages
- —
- Stories
The Bedford is a spacious two-level townhouse offering four bedrooms, 2.5 baths and 2,200 square feet, giving it the most bedrooms and living space among these models. This end unit features a large dine-in kitchen, separate dining room, and living room with a fireplace and sliders to a full-length deck. The primary suite includes a custom bath with radiant-heated floors, a Jacuzzi, walk-in closet and cathedral ceiling. A walk-out basement provides room for a family room, playroom or exercise area and opens to the patio and yard. Two-car attached garage.
Bellflower
- Single Family Residence
- Build Type
- 2
- Beds
- 1.5
- Baths
- 1,337
- Sqft
- 1
- Garages
- —
- Stories
The Bellflower offers two bedrooms, 1.5 baths and 1,337 square feet in a bright townhouse with hardwood floors and abundant natural light. The first floor includes a spacious living room, large eat-in kitchen overlooking the backyard, laundry and half bath. Upstairs are two oversized bedrooms and a full bath. Its private backyard has fencing on both sides, a substantial rock wall behind it and landscaped updates. The home includes a one-car garage and driveway, with visitor parking also available. Watch Hill residents can enjoy the community pool, clubhouse and natural grounds.
Bryant
- Townhouse
- Build Type
- 2
- Beds
- 2.5
- Baths
- 1,557
- Sqft
- —
- Garages
- 2
- Stories
The Bryant is a two-level townhouse with two bedrooms, 2.5 baths and 1,557 square feet. Facing west, it offers views and sunsets, with sliding doors from the formal dining room opening onto an expanded deck overlooking green space. The first floor also has an entry foyer, generously sized living room, eat-in kitchen and half bath, plus access to the attached garage. Upstairs, the primary suite features a walk-in closet and ensuite bath with dual sinks, tub and separate shower; the guest bedroom has two closets, and a full hall bath serves the second level.
Copley
- Townhouse
- Build Type
- 3
- Beds
- 2.5
- Baths
- 1,626–1,667
- Sqft
- —
- Garages
- 2
- Stories
The Copley is a two-level, three-bedroom townhouse offering approximately 1,626 to 1,667 square feet and 2.5 baths. This end unit sits on a cul-de-sac and is filled with natural light. Its first floor features a large living room, dining room with sliders to a deck or patio and yard, eat-in kitchen, powder room and access to the attached garage. Upstairs are a primary suite with full bath and walk-in closet, two guest bedrooms and a full hall bath. A full walk-out basement offers additional finishing possibilities, and the complex has a seasonal pool.
Pound Ridge
- Townhouse
- Build Type
- 3
- Beds
- 2.5
- Baths
- 1,755
- Sqft
- —
- Garages
- —
- Stories
The Pound Ridge is a two-level end-unit townhouse with three bedrooms, 2.5 baths and 1,755 square feet. Set on a quiet cul-de-sac, it offers a large powder room, dining room and living room with a gas fireplace and sliding doors to a deck. The updated eat-in kitchen includes a breakfast area and stainless steel appliances. Upstairs, the primary suite has a vaulted ceiling, walk-in closet and full bath; two additional bedrooms, a full hall bath and laundry room complete the level. A full basement opens through sliding doors to another deck, and the home has a two-car attached garage.
Recent Activity at The Watch Hill Community
| Date | Lot | Status | |
|---|---|---|---|
| Loading activity data... | |||
Floorplans
Loading floorplans…
Community Facts
- Community Name: Watch Hill
- Neighborhood: Greenburgh
- Year Established: 1996
- Total Homes: 153 residences
- Property Type: Townhomes
- County: Westchester, NY county
- Available Sales Listings: 0
- Available Rental Listings: 0
- Lifestyle & HOA: Life at Watch Hill is designed to be easy, peaceful, and well supported. Residents enjoy a low-maintenance lifestyle enhanced by thoughtful amenities and beautifully cared-for surroundings, allowing more time to relax, explore, and enjoy the community. The Homeowners Association oversees the maintenance of common areas, landscaped grounds, and shared amenities, as well as services such as snow removal and yard care. A private, resort-style swimming pool and clubhouse provide a welcoming space to unwind, socialize, or enjoy warm summer days close to home. The community’s careful stewardship ensures that Watch Hill remains attractive, well maintained, and comfortable for residents year-round. As part of the Town of Greenburgh, residents benefit from municipal services including fire and police protection, garbage and recycling, library access, and water services, along with privileges at Town of Greenburgh parks and recreation facilities. Beyond the community, an exceptional network of nearby trails and parks, including Glenville Woods Park, Tarrytown Lakes, the South County Trailway, Old Croton Aqueduct Trail, RiverWalk, and the Mario Cuomo Bridge Pathway offers endless opportunities for walking, biking, and outdoor enjoyment. With convenient access to the Tarrytown Metro-North station, major parkways, and the vibrant shops, dining, and cultural offerings of downtown Tarrytown, Watch Hill delivers a lifestyle that is both relaxed and connected. It’s a community where homeownership feels simple, nature is always close, and everyday living flows with ease.
Frequently Asked Questions
Learn more about the Watch Hill community and available homes for sale and rent here in Tarrytown.
When was Watch Hill built?
Watch Hill was built in 1996.
Where is Watch Hill located?
Watch Hill is located at Watch Hill Drive in Tarrytown in NY.
What amenities does the Watch Hill community provide?
Watch Hill provides the following resident amenities: Clubhouse, Fitness Center, Grounds & Common Area Maintenance, Parking, Pool.
What county is Watch Hill located in?
Watch Hill is located in Westchester, NY county.
How many homes are currently available in Watch Hill for sale or for rent?
Out of 153 homes in Watch Hill, there are currently 0 sales listings and 0 rental listings available.
What is the average square footage in the Watch Hill community?
The average square footage of homes in Watch Hill is 1652 sq.ft.
How big is the Watch Hill community?
The Watch Hill community is made up of 153 homes with an average lot size of 2434 sq.ft.
Schedule a Visit
Ask a Question
Join Waitlist
Save this Home to Your Profile
Enter your email to save this home, get price drop and status alerts, and view your favorites anytime. We'll send a link to your inbox to finish saving.
OR
By continuing, you agree to receive email updates from Casamere related to your saved items. You can manage your preferences or unsubscribe at any time. See our Terms & Privacy Policy
To continue, click the link sent to
Not seeing the email in your inbox?